

Accessibility
An exhibition floor everyone can use.
Short answer: a wheelchair-accessible exhibition floor is a raised stand floor that is low, level and has a smooth transition to the hall floor. The Stand-On floor is only 30 mm high with cover plate, has sloping edges and is wheelchair-friendly. Cables run inside the tiles, so there are no cable bridges or taped carpet edges to roll or trip over.
Why accessibility starts with the floor
The floor is the first thing every visitor touches. A high platform, a step at the edge or a cable bridge in the entrance can stop a wheelchair user, a visitor with a walker, a parent with a pram or a colleague with a trolley. A good stand floor lets everyone walk or roll in without thinking about it.
Low: 30 mm with cover plate
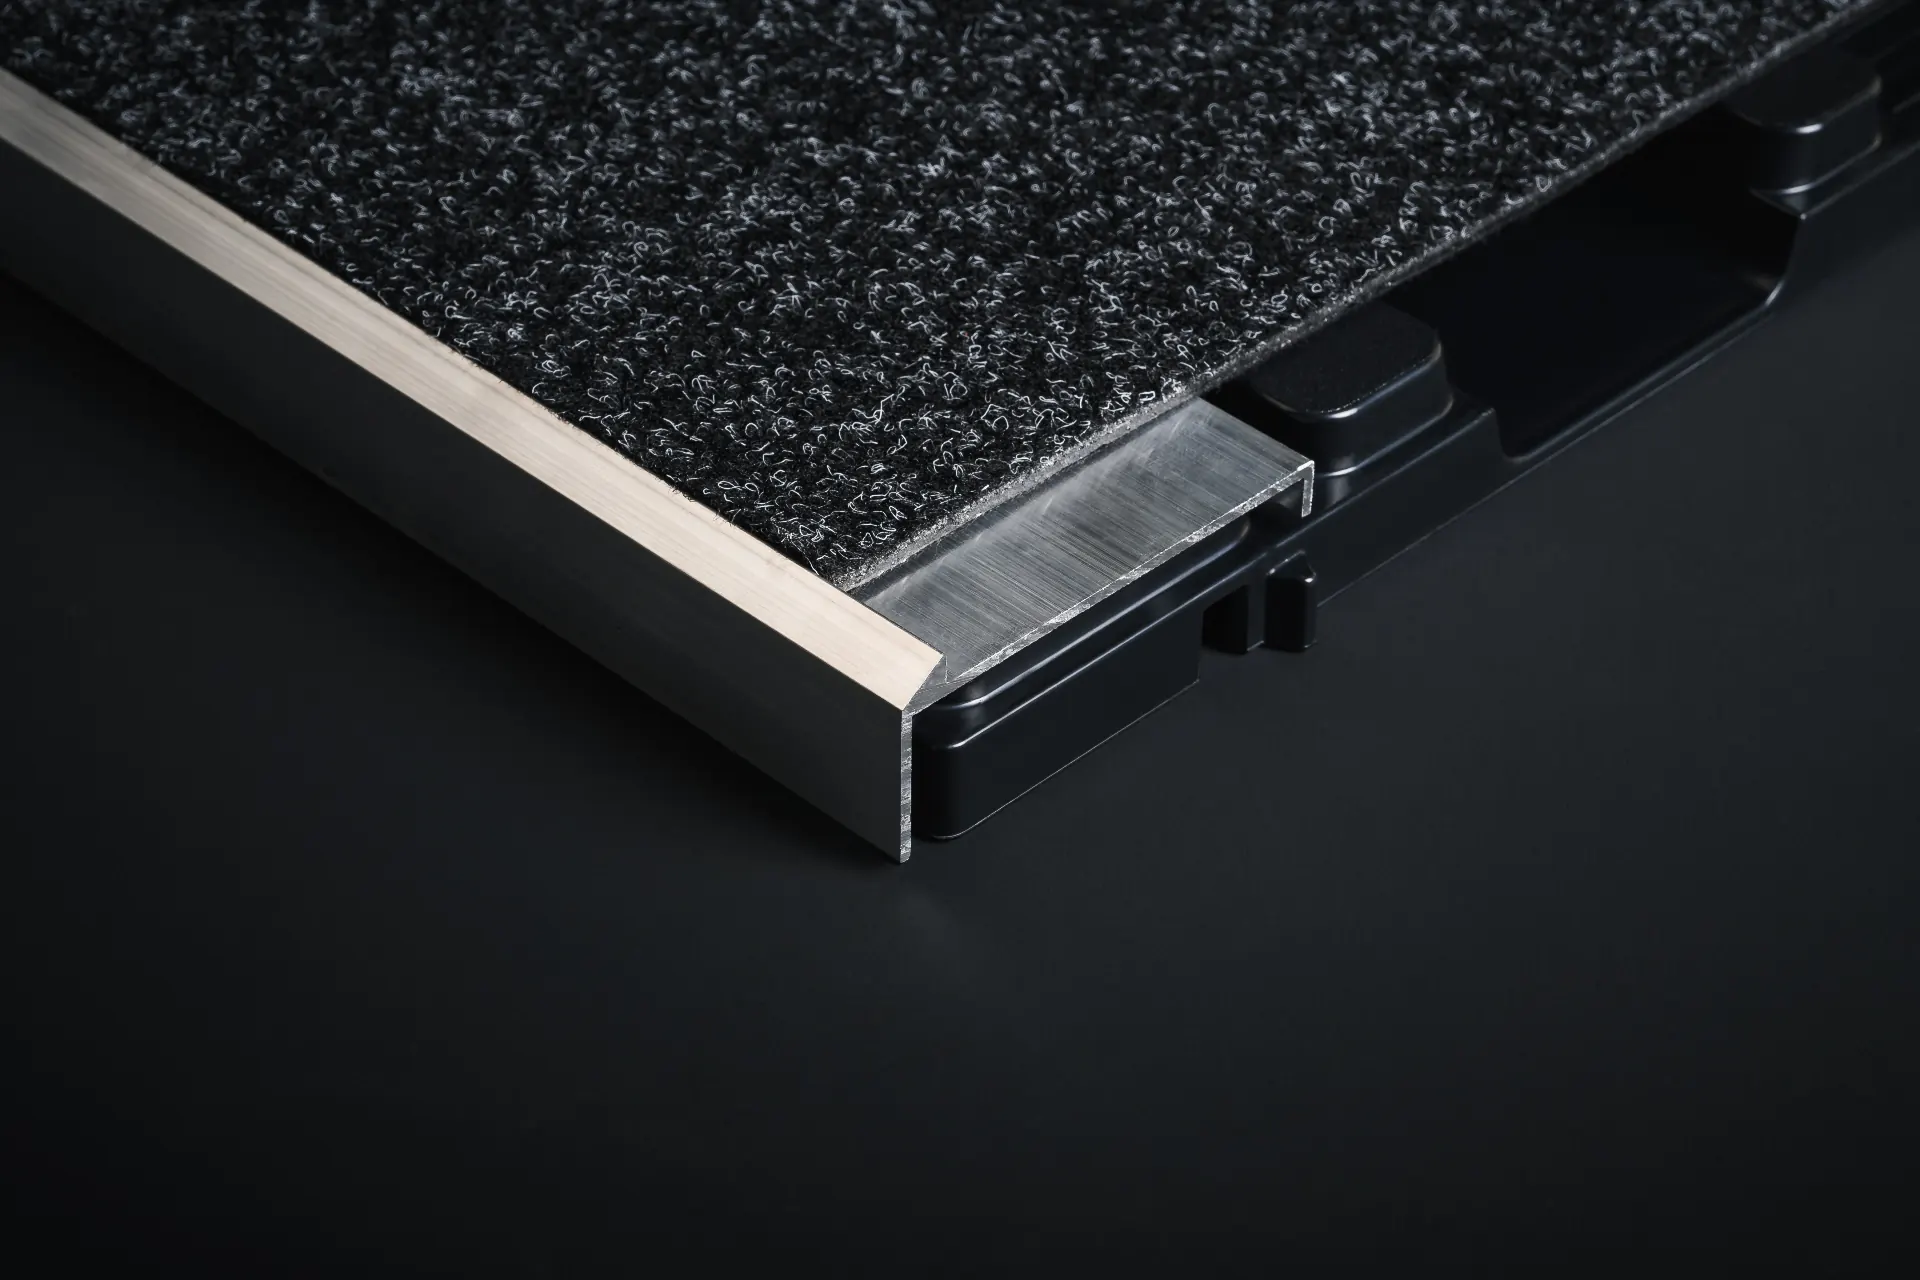
The Stand-On base tile is 26 mm high; with a cover plate the floor is 30 mm. That small height difference is what makes a smooth transition possible. Choose the edge that fits the situation:
- Aluminium sloping small – a subtle slope for areas with minimal height differences
- Aluminium sloping big – handles large height differences, for spaces that need ramps or significant transitions
- ABS sloping edge – a light, practical slope for quick builds
- Aluminium sloping LED – a slope with integrated LED lighting that also marks the edge
Level, without trip hazards
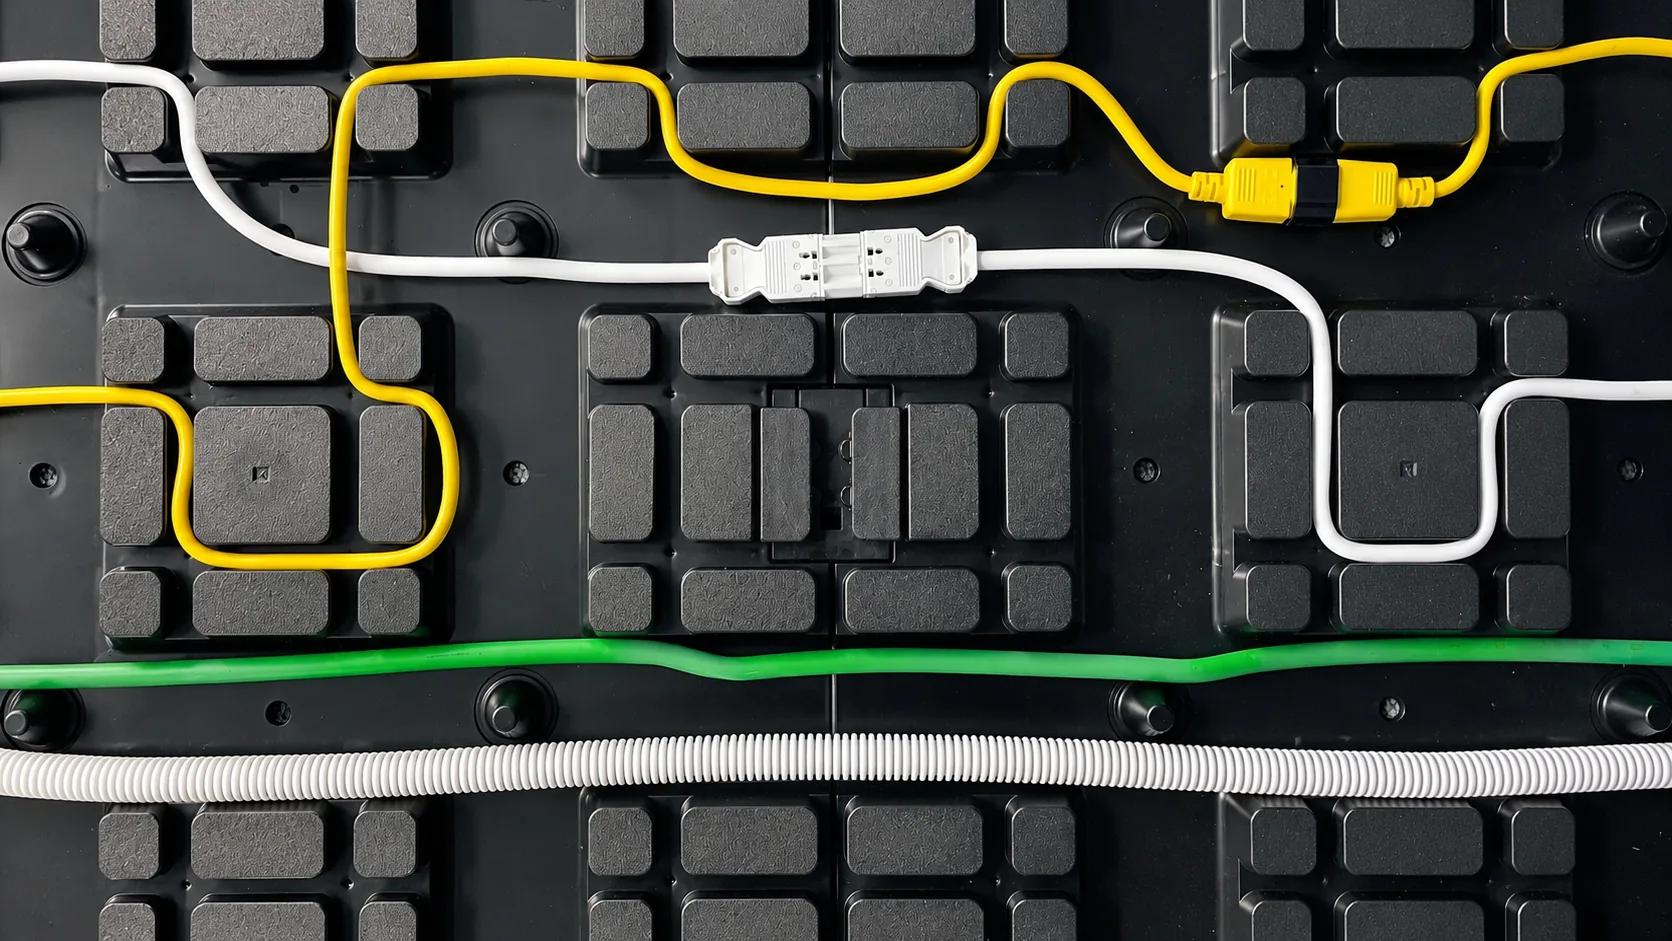
Power cables, flat cables and water pipes up to 20 mm run inside the tile, under the cover plate. No tape, no cable bridges and no raised carpet edges. The floor is self-supporting and levels most uneven hall floors, so the walking surface stays even across the whole stand.
Accessible for staff and stand builders too
Accessibility is not only about visitors. Stand staff move product, catering and equipment across the floor all day, and stand builders roll in exhibits during build-up. A low floor with sloping edges and no cables on top makes that easier and safer for everyone. Because the floor connects by hand without tools, one person can install it.
Combine edges in one floor
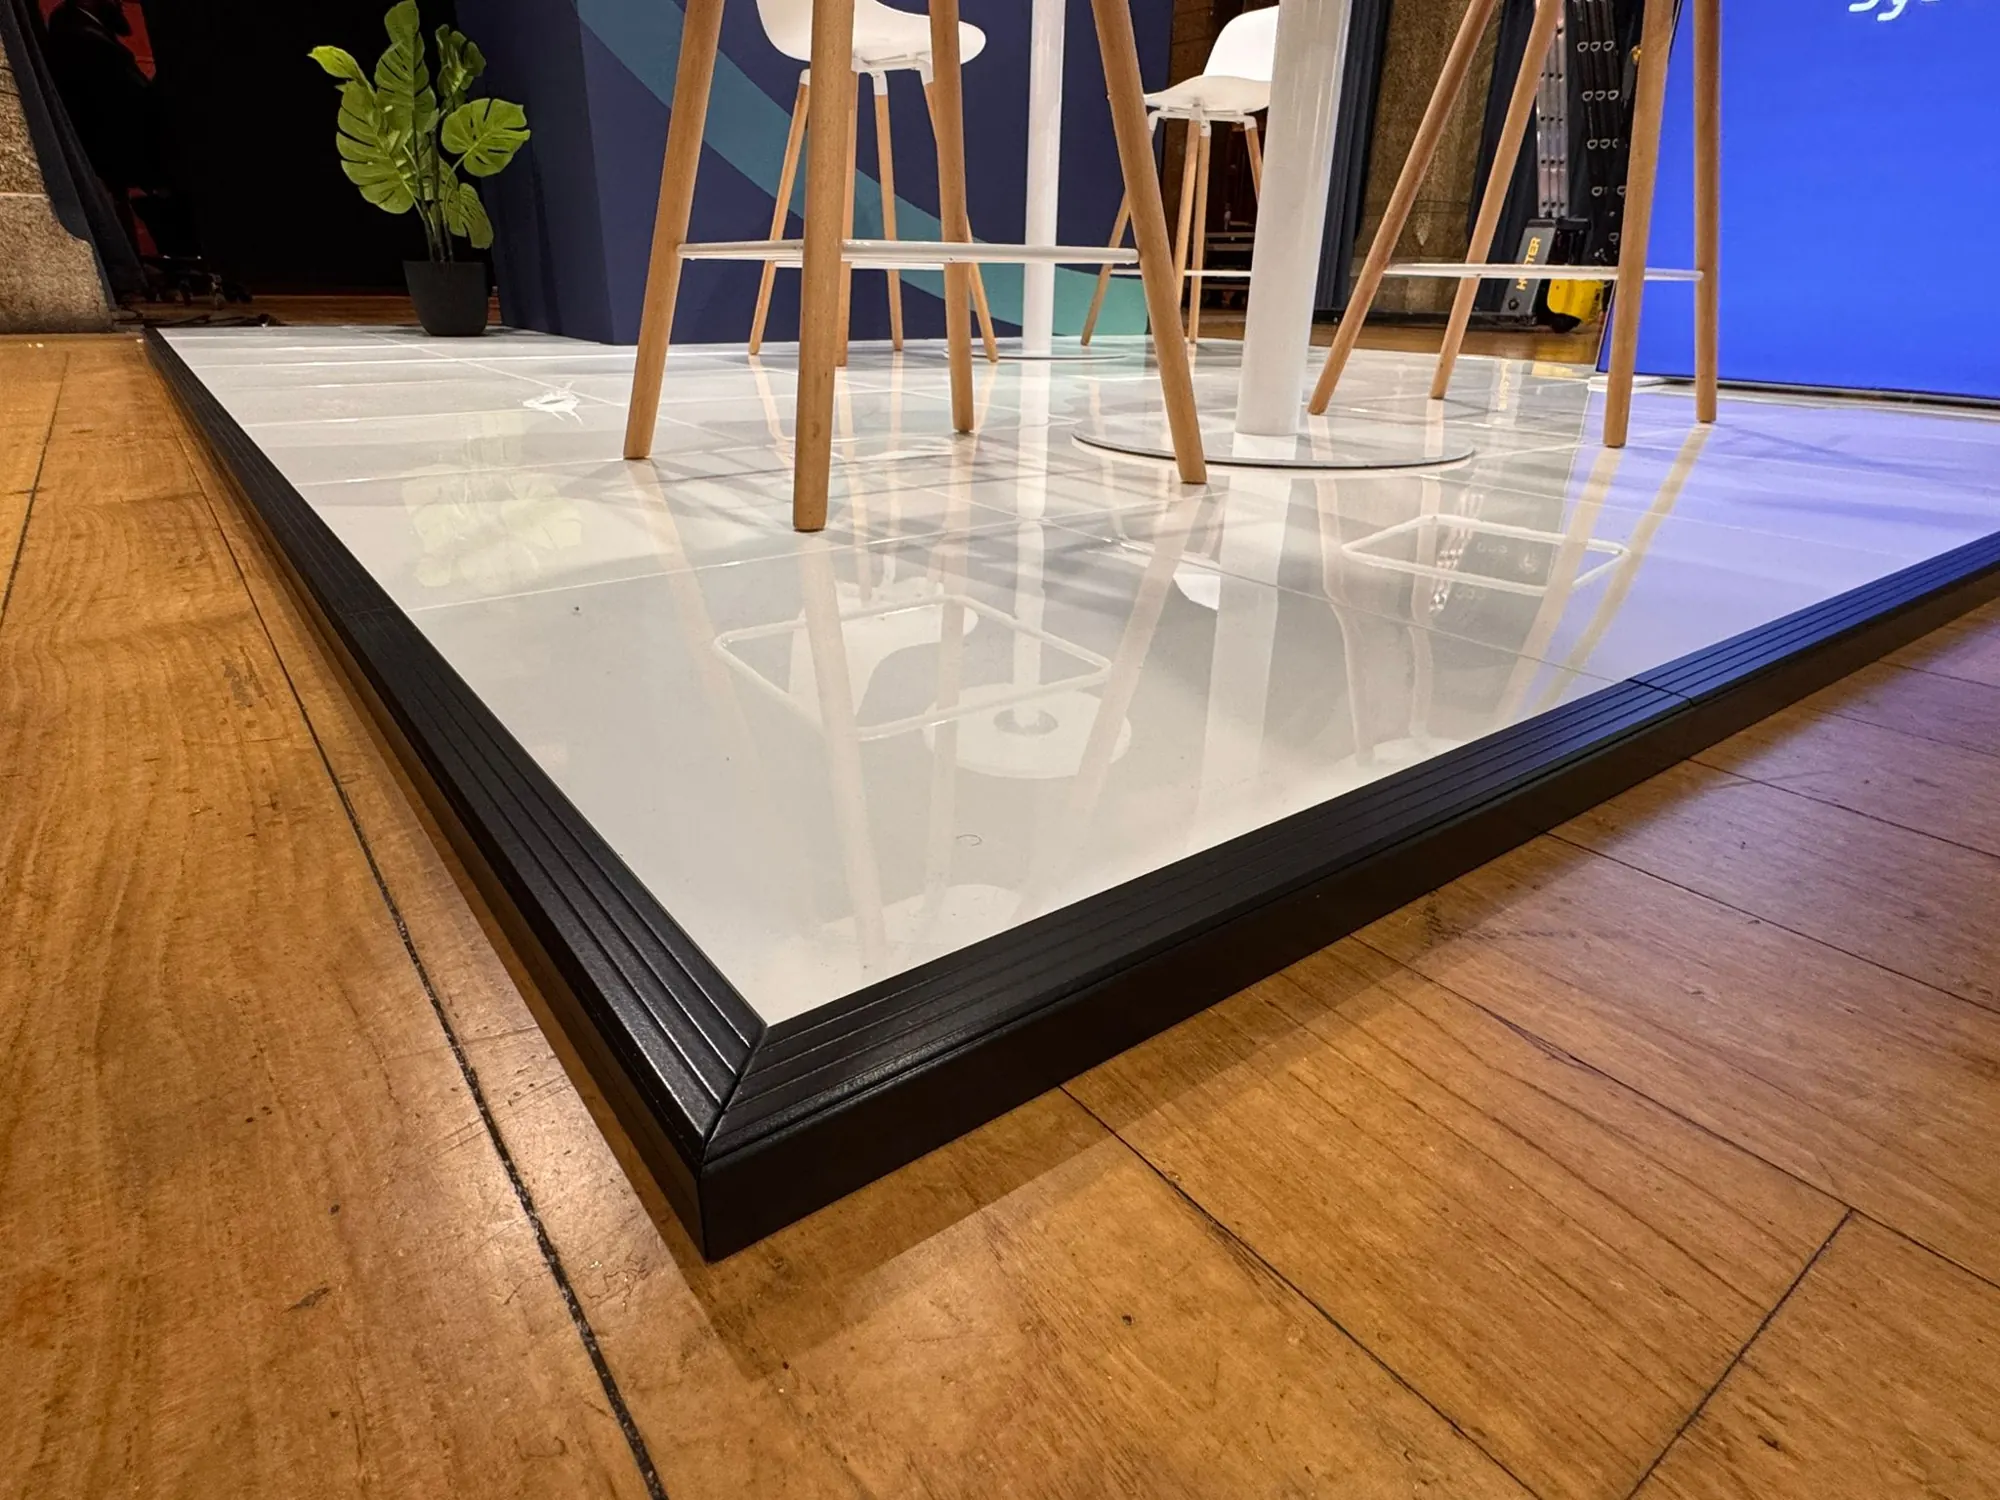
Several edge types can be combined in one floor. Use a sloping edge on the sides where visitors enter, and a straight aluminium edge where the stand meets a wall or a neighbour. That way the stand stays open and easy to enter where it matters.
No raised floor? Use an accessible edge profile
Do you not need a raised floor at all? Stand-On also has a wheelchair-friendly aluminium edge profile that frames the stand without a raised floor, with a sleek LED border. The stand still stands out, and it stays fully accessible.
Safe for everyone
Accessibility and safety go together. The Stand-On floor is tested to fire class B1 by TÜV Rheinland, and the printed cover plates are anti-slip. The floor carries up to 3,600 kg/m², so wheelchairs, trolleys and heavy exhibits are no problem for the floor itself.
Plan it in from the start
Mark on your floor plan where visitors enter and where the stand borders walls or neighbouring stands. Choose sloping edges for every entrance side and keep the entrance free of furniture. Check the exhibitor manual of the venue for its specific rules on stand floors, edges and ramps.
Think about the space on the stand as well: leave enough room between counters, displays and furniture for a wheelchair to turn, and place information and products at a height that seated visitors can reach. The floor makes the stand easy to enter; the layout makes it easy to use.
Frequently asked questions
Design your floor in 3D, choose sloping edges for the entrance sides and request a price for your size.
